
Listing Courtesy of: MLS PIN / Listed By: Brandon Fisher, Coldwell Banker Realty
54 Quarry St Quincy, MA 02169
Active (1 Days)
$575,000 (USD)
OPEN HOUSE TIMES
-
OPENThu, Jul 95:30 pm - 7:00 pm
-
OPENSat, Jul 1112:30 pm - 2:30 pm
-
OPENSun, Jul 1212:30 pm - 2:30 pm
show more
Description
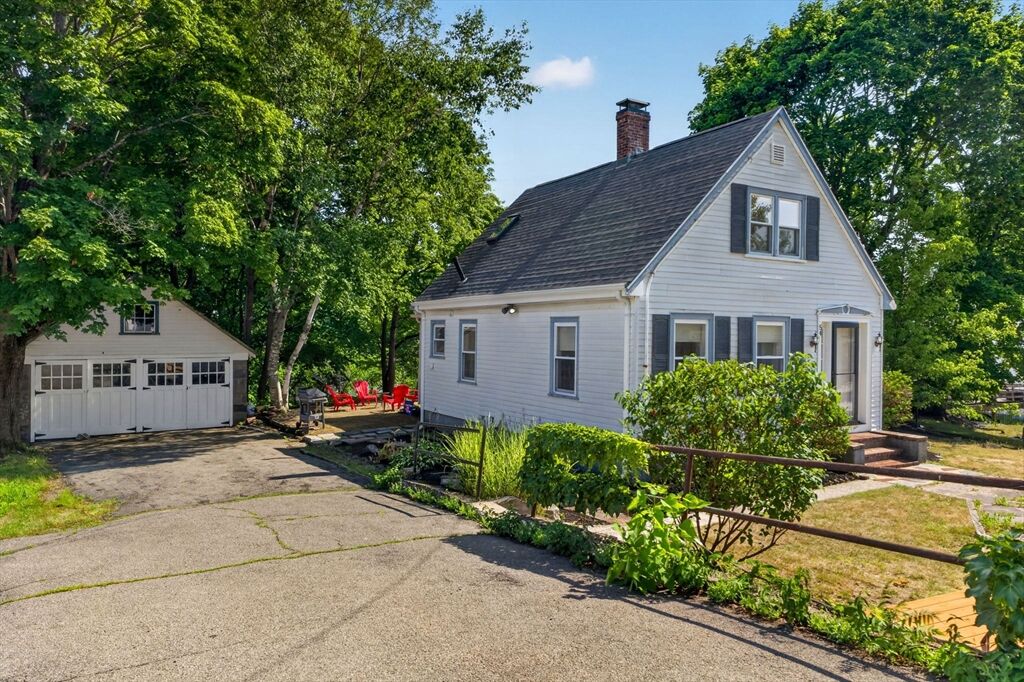
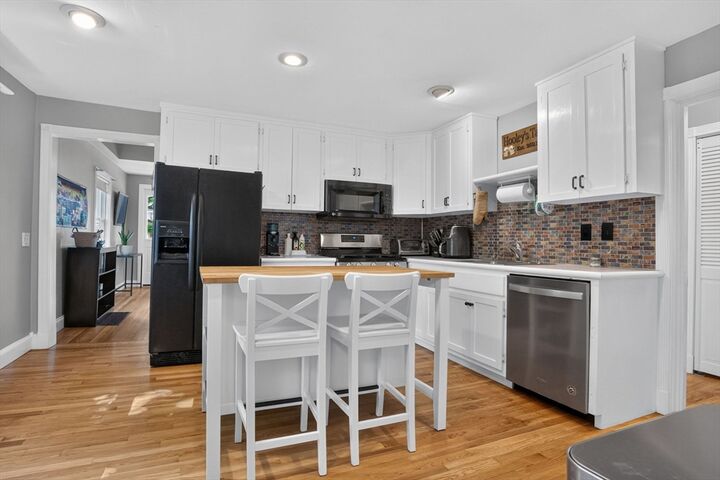
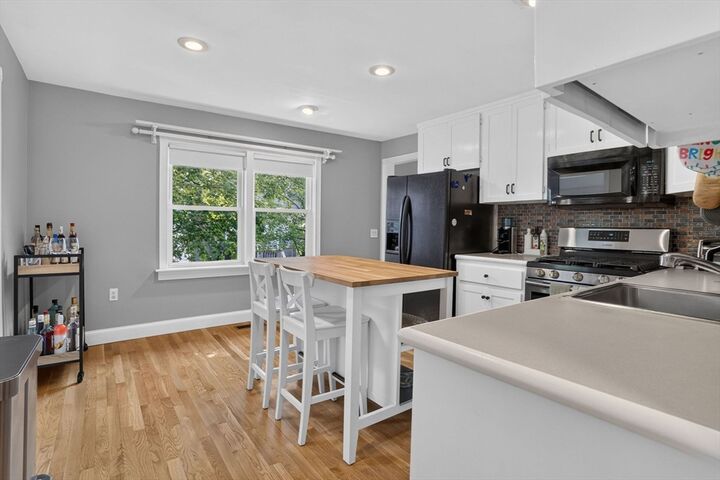
Nestled in one of Quincy Center's most convenient and walkable neighborhoods, this charming Cape offers the perfect blend of classic character + modern-day convenience. With almost 1,200 sq ft of comfortable living space, you’ll enjoy gleaming hardwood floors, central air, and the convenience of first-floor laundry. A full-length basement provides exceptional storage, workshop potential, or future expansion opportunities. Outside, a rare oversized driveway and two-level garage accommodates up to 8 vehicles. Just moments from the beautifully revitalized Kincaide Park, residents can enjoy green space, walking paths, and outdoor recreation right around the corner. Commuters will love the easy access to the Quincy Center MBTA, public transportation, and major highways, while nearby shops, restaurants, and amenities enhance the home's unbeatable location. This is a wonderful opportunity to own a well-maintained home that combines charm, convenience, + an exceptional location. Don't miss it!
MLS #:
73546037
73546037
Taxes
$6,559(2026)
$6,559(2026)
Lot Size
7,030 SQFT
7,030 SQFT
Type
Single-Family Home
Single-Family Home
Year Built
1870
1870
Style
Cape
Cape
County
Norfolk County
Norfolk County
Listed By
Brandon Fisher, Coldwell Banker Realty
Source
MLS PIN
Last checked Jul 8 2026 at 7:02 PM GMT+0000
MLS PIN
Last checked Jul 8 2026 at 7:02 PM GMT+0000
Bathroom Details
Interior Features
- Range
- Refrigerator
- Dryer
- Washer
- Dishwasher
- Microwave
- Freezer
- Internet Available - Broadband
- Gas Water Heater
Property Features
- Fireplace: 0
- Foundation: Granite
Heating and Cooling
- Natural Gas
- Baseboard
- Central Air
Basement Information
- Full
Flooring
- Wood
- Hardwood
Exterior Features
- Roof: Shingle
Utility Information
- Utilities: Water: Public, For Gas Range, For Gas Oven
- Sewer: Public Sewer
School Information
- Elementary School: Lincoln Hancock Elementary
- Middle School: South West Middle
- High School: Quincy Hs
Garage
- Garage
Parking
- Off Street
- Paved Drive
- Paved
- Driveway
- Storage
- Detached
- Workshop In Garage
- Total: 8
Living Area
- 1,189 sqft
Location
Estimated Monthly Mortgage Payment
*Based on Fixed Interest Rate withe a 30 year term, principal and interest only
Listing price
Down payment
%
Interest rate
%Mortgage calculator estimates are provided by Coldwell Banker Real Estate LLC and are intended for information use only. Your payments may be higher or lower and all loans are subject to credit approval.
Disclaimer: The property listing data and information, or the Images, set forth herein wereprovided to MLS Property Information Network, Inc. from third party sources, including sellers, lessors, landlords and public records, and were compiled by MLS Property Information Network, Inc. The property listing data and information, and the Images, are for the personal, non commercial use of consumers having a good faith interest in purchasing, leasing or renting listed properties of the type displayed to them and may not be used for any purpose other than to identify prospective properties which such consumers may have a good faith interest in purchasing, leasing or renting. MLS Property Information Network, Inc. and its subscribers disclaim any and all representations and warranties as to the accuracy of the property listing data and information, or as to the accuracy of any of the Images, set forth herein. © 2026 MLS Property Information Network, Inc.. 7/8/26 12:02
