
Listing Courtesy of: MLS PIN / Listed By: Anne Kennedy, Coldwell Banker Realty
41-43 Elliot St 1 Norwood, MA 02062
Active
$598,000 (USD)
OPEN HOUSE TIMES
-
OPENFri, Jul 105:00 pm - 6:30 pm
-
OPENSat, Jul 1111:00 am - 1:00 pm
-
OPENSun, Jul 1211:00 am - 1:00 pm
show more
Description
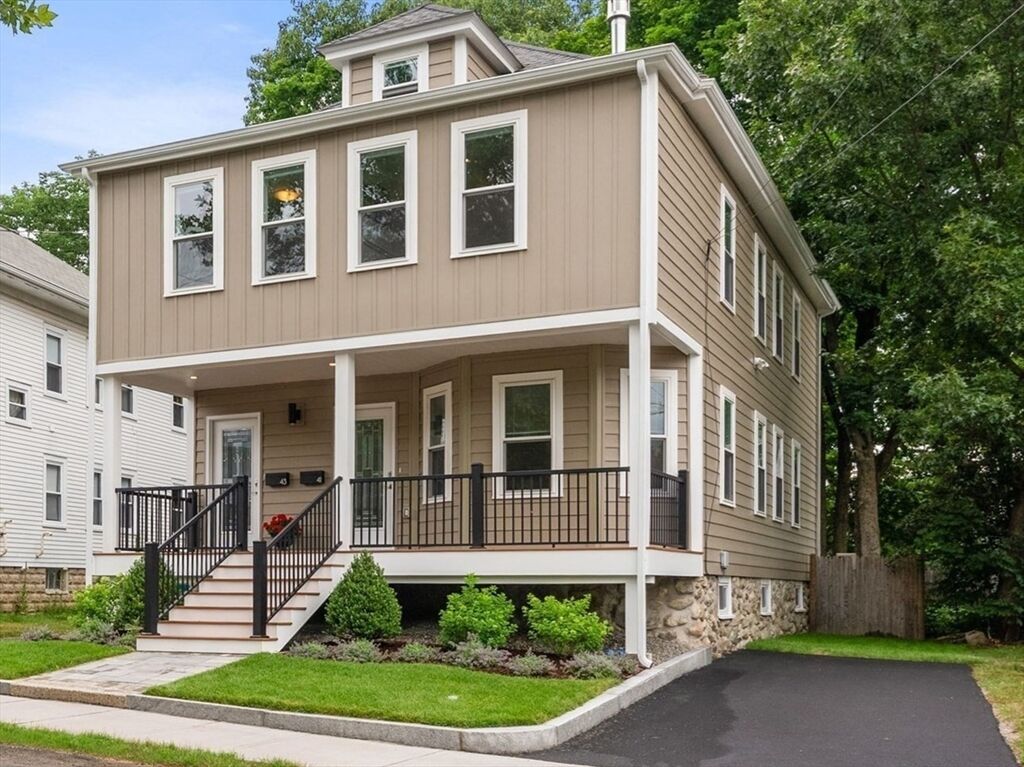
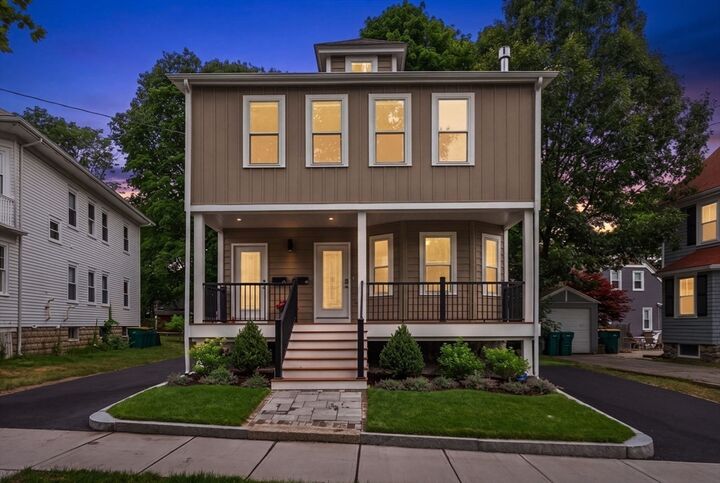
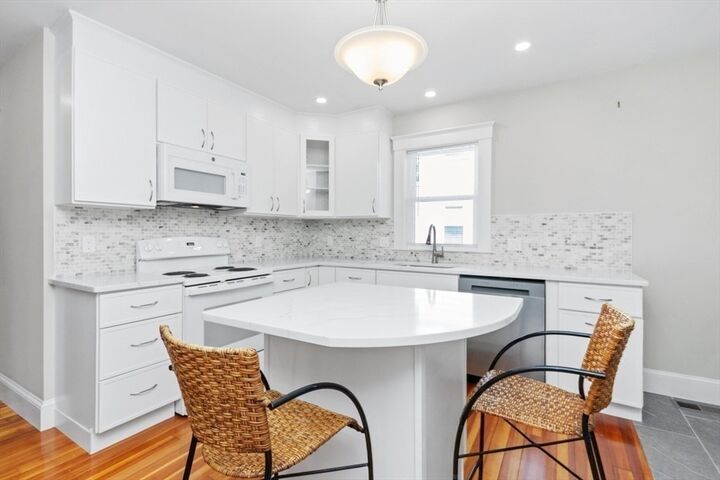
Discover this inviting First-Floor 2-bedroom, 1-bath residence, thoughtfully designed for comfortable modern living in Norwood. The sun-filled living room features a custom built-in entertainment center and a pocket door for added functionality. The open-concept kitchen and dining area boast white cabinetry, LG appliances, a center island, and quartz countertops. French doors lead out to a private rear deck, overlooking a landscaped backyard. Both bedrooms offer generous closet space, with flexibility for a guest room or home office. The stylish bathroom showcases a soaking tub, tiled shower with built-in seat, and contemporary finishes. Additional highlights include low HOA fee, gleaming hardwood floors, laundry, gas heating, central air, and off-street parking. Ideally situated in a sought-after neighborhood, this home is just minutes from shopping, restaurants, parks, and public transportation, with convenient access to I-93, I-95, and Route 128. Nothing to do but move in!
MLS #:
73546272
73546272
Taxes
$7,036(2026)
$7,036(2026)
Lot Size
5,800 SQFT
5,800 SQFT
Type
Condo
Condo
Year Built
1911
1911
County
Norfolk County
Norfolk County
Listed By
Anne Kennedy, Coldwell Banker Realty
Source
MLS PIN
Last checked Jul 8 2026 at 7:02 PM GMT+0000
MLS PIN
Last checked Jul 8 2026 at 7:02 PM GMT+0000
Bathroom Details
Interior Features
- Range
- Refrigerator
- Dryer
- Washer
- Dishwasher
- Microwave
- Disposal
- Internet Available - Unknown
- Laundry: Washer Hookup
- Windows: Insulated Windows
- Windows: Screens
- Laundry: In Unit
- Range Hood
- Laundry: In Basement
- Plumbed for Ice Maker
- Laundry: Gas Dryer Hookup
Kitchen
- Flooring - Hardwood
- Countertops - Stone/Granite/Solid
- Cabinets - Upgraded
- Deck - Exterior
- Exterior Access
- Kitchen Island
- Recessed Lighting
- Closet/Cabinets - Custom Built
- Lighting - Overhead
- Open Floorplan
Property Features
- Fireplace: 0
Heating and Cooling
- Forced Air
- Unit Control
- Heat Pump
- Natural Gas
- Central Air
Basement Information
- Y
Homeowners Association Information
- Dues: $225/Monthly
Flooring
- Tile
- Hardwood
Exterior Features
- Roof: Shingle
Utility Information
- Utilities: Water: Public, Washer Hookup, For Electric Range, Icemaker Connection, For Gas Dryer
- Sewer: Public Sewer
- Energy: Thermostat
Parking
- Exclusive Parking
- Off Street
- Paved
- Total: 2
Stories
- 1
Living Area
- 1,000 sqft
Location
Estimated Monthly Mortgage Payment
*Based on Fixed Interest Rate withe a 30 year term, principal and interest only
Listing price
Down payment
%
Interest rate
%Mortgage calculator estimates are provided by Coldwell Banker Real Estate LLC and are intended for information use only. Your payments may be higher or lower and all loans are subject to credit approval.
Disclaimer: The property listing data and information, or the Images, set forth herein wereprovided to MLS Property Information Network, Inc. from third party sources, including sellers, lessors, landlords and public records, and were compiled by MLS Property Information Network, Inc. The property listing data and information, and the Images, are for the personal, non commercial use of consumers having a good faith interest in purchasing, leasing or renting listed properties of the type displayed to them and may not be used for any purpose other than to identify prospective properties which such consumers may have a good faith interest in purchasing, leasing or renting. MLS Property Information Network, Inc. and its subscribers disclaim any and all representations and warranties as to the accuracy of the property listing data and information, or as to the accuracy of any of the Images, set forth herein. © 2026 MLS Property Information Network, Inc.. 7/8/26 12:02
