
Listing Courtesy of: MLS PIN / Listed By: Arthur Cantor, Coldwell Banker Realty
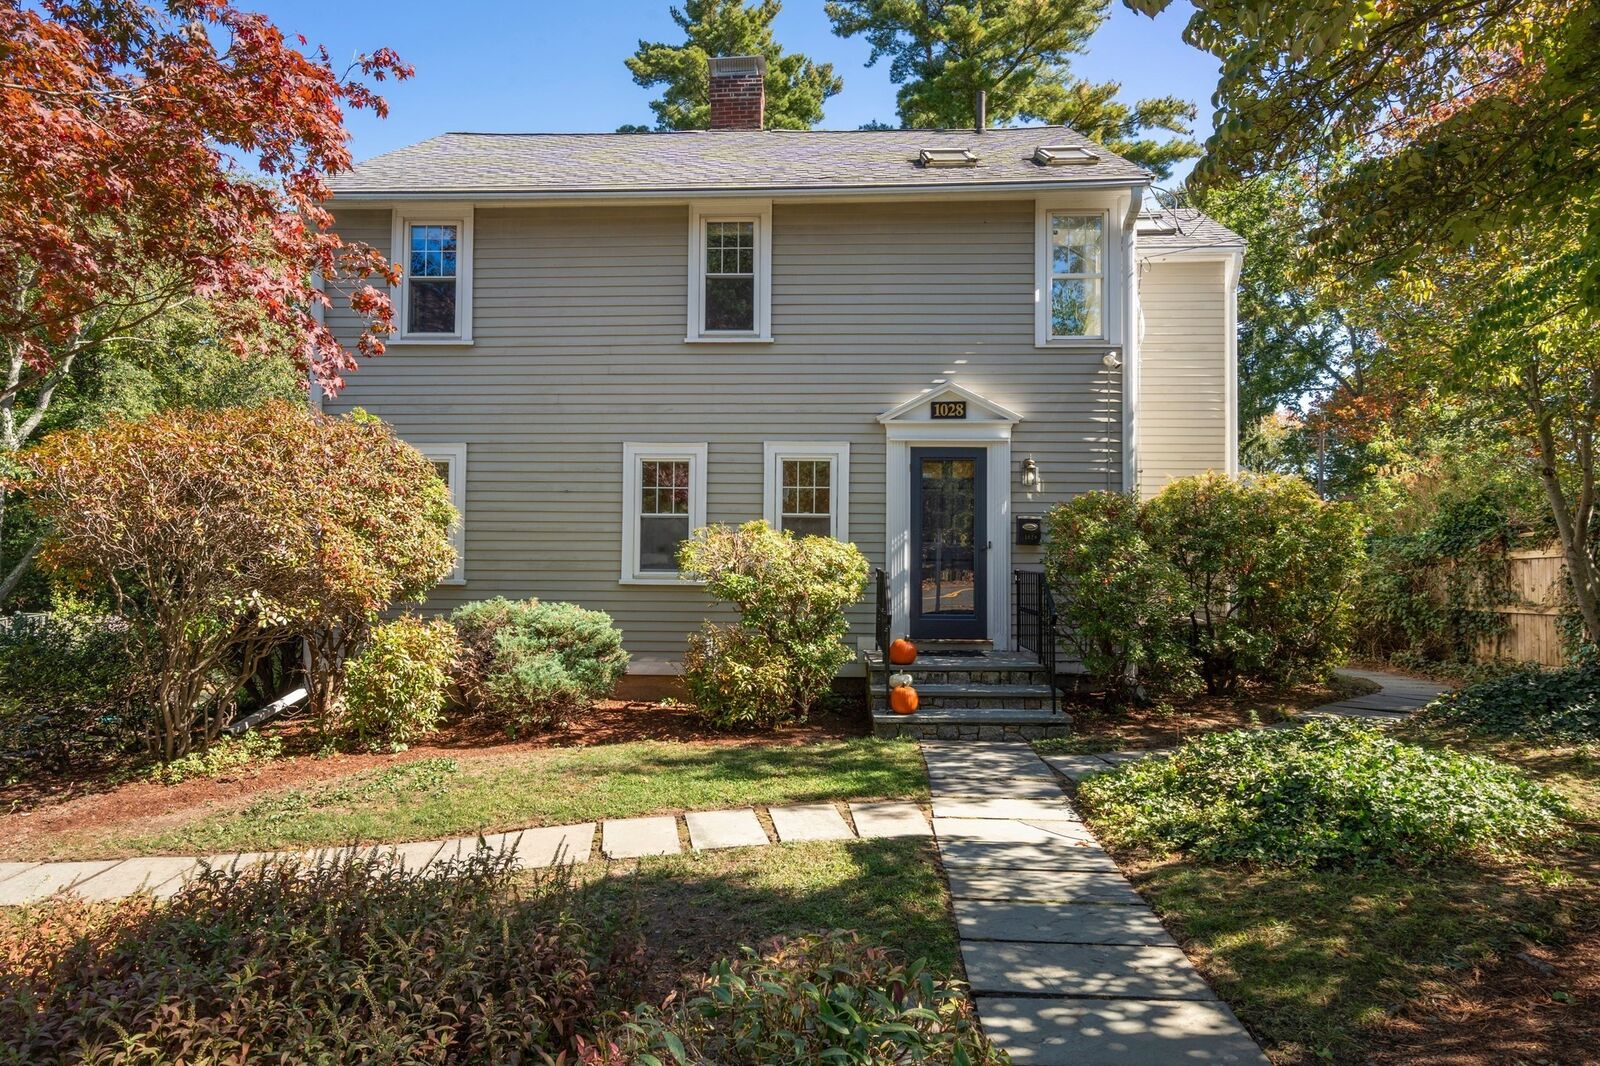
1028 Webster Street Needham, MA 02492
Active (0 Days)
$1,295,000 (USD)
OPEN HOUSE TIMES
-
OPENFri, Oct 94:00 pm - 6:00 pm
-
OPENSat, Oct 1011:00 am - 1:00 pm
-
OPENSun, Oct 1112 noon - 2:00 pm
show more
Description
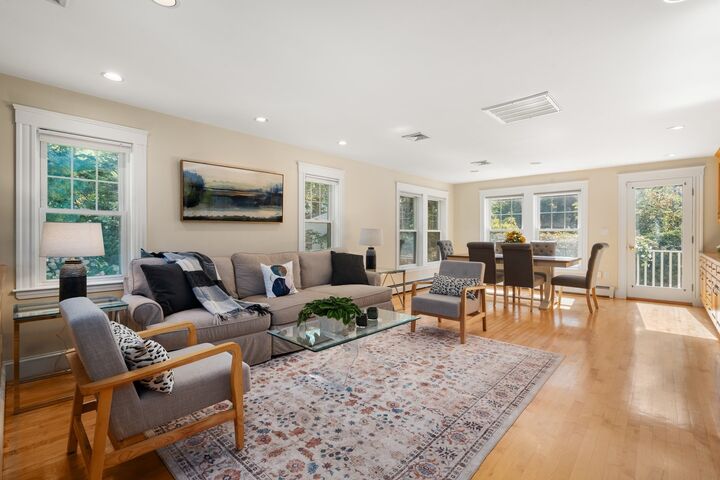
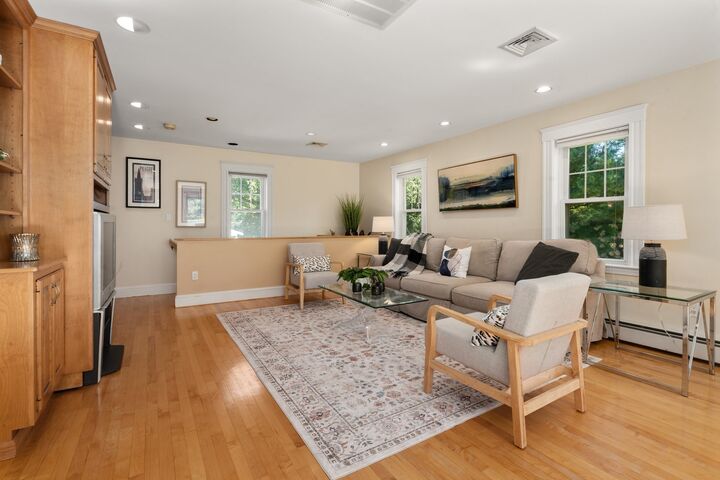
Home for the Holidays! Sun-Filled Needham Colonial Built for Entertaining!!! Welcome to this beautiful, sun-filled 3-bedroom, 2.5-bathroom Colonial, perfectly situated just minutes from Needham Center, local schools, the commuter rail, and BI Deaconess Hospital. As you step inside, you are greeted by an abundance of natural light and hardwood floors throughout the first floor. The thoughtfully designed layout features both a cozy family room and an impressive Great Room, providing the ultimate setup for relaxed daily living. Entertain this Holiday season with interior and direct access to outdoor space from both the first two levels, making this the perfect home for the holidays. Hours of entertaining or just a relaxing on a Sunday afternoon this home offers a wonderful space for everyone catching up with your favorite book, movie viewing or watching the big game! When it is time to focus, a dedicated home office provides the ideal, quiet space for remote work or study. Upstairs, you will find three generous bedrooms and 2 well-appointed bathrooms, offering comfort and privacy for everyone. Combining classic Colonial charm with unbeatable conveniences.
MLS #:
73588642
73588642
Taxes
$9,567(2025)
$9,567(2025)
Lot Size
6,970 SQFT
6,970 SQFT
Type
Single-Family Home
Single-Family Home
Year Built
1930
1930
Style
Colonial
Colonial
County
Norfolk County
Norfolk County
Listed By
Arthur Cantor, Coldwell Banker Realty
Source
MLS PIN
Last checked Oct 9 2026 at 4:39 AM GMT+0000
MLS PIN
Last checked Oct 9 2026 at 4:39 AM GMT+0000
Bathroom Details
Interior Features
- Refrigerator
- Dryer
- Washer
- Dishwasher
- Microwave
- Disposal
- Laundry: First Floor
- Gas Water Heater
- Oven
- Office
- Great Room
Kitchen
- Flooring - Hardwood
- Countertops - Stone/Granite/Solid
- Stainless Steel Appliances
- Gas Stove
- Remodeled
Property Features
- Fireplace: 1
- Fireplace: Living Room
- Foundation: Concrete Perimeter
Heating and Cooling
- Baseboard
- Central Air
Basement Information
- Full
- Partially Finished
- Garage Access
- Walk-Out Access
- Interior Entry
- Concrete
Flooring
- Hardwood
- Carpet
- Flooring - Wall to Wall Carpet
Exterior Features
- Roof: Shingle
Utility Information
- Utilities: Water: Public
- Sewer: Public Sewer
School Information
- Elementary School: Newman
- Middle School: High Rock/ Pollard
- High School: Needham High School
Garage
- Attached Garage
Parking
- Off Street
- Paved Drive
- Paved
- Total: 4
- Attached
- Under
- Garage Door Opener
Living Area
- 2,761 sqft
Location
Estimated Monthly Mortgage Payment
*Based on Fixed Interest Rate withe a 30 year term, principal and interest only
Listing price
Down payment
%
Interest rate
%Mortgage calculator estimates are provided by Coldwell Banker Real Estate LLC and are intended for information use only. Your payments may be higher or lower and all loans are subject to credit approval.
Disclaimer: The property listing data and information, or the Images, set forth herein wereprovided to MLS Property Information Network, Inc. from third party sources, including sellers, lessors, landlords and public records, and were compiled by MLS Property Information Network, Inc. The property listing data and information, and the Images, are for the personal, non commercial use of consumers having a good faith interest in purchasing, leasing or renting listed properties of the type displayed to them and may not be used for any purpose other than to identify prospective properties which such consumers may have a good faith interest in purchasing, leasing or renting. MLS Property Information Network, Inc. and its subscribers disclaim any and all representations and warranties as to the accuracy of the property listing data and information, or as to the accuracy of any of the Images, set forth herein. © 2026 MLS Property Information Network, Inc.. 10/8/26 21:39
