
Listing Courtesy of: MLS PIN / Listed By: Sheila Goddess, Coldwell Banker Realty
68 Colgate Rd Brockton, MA 02302
Active (3 Days)
$429,000 (USD)
OPEN HOUSE TIMES
-
OPENSat, Oct 1011:30 am - 1:30 pm
-
OPENSun, Oct 1111:30 am - 1:00 pm
Description
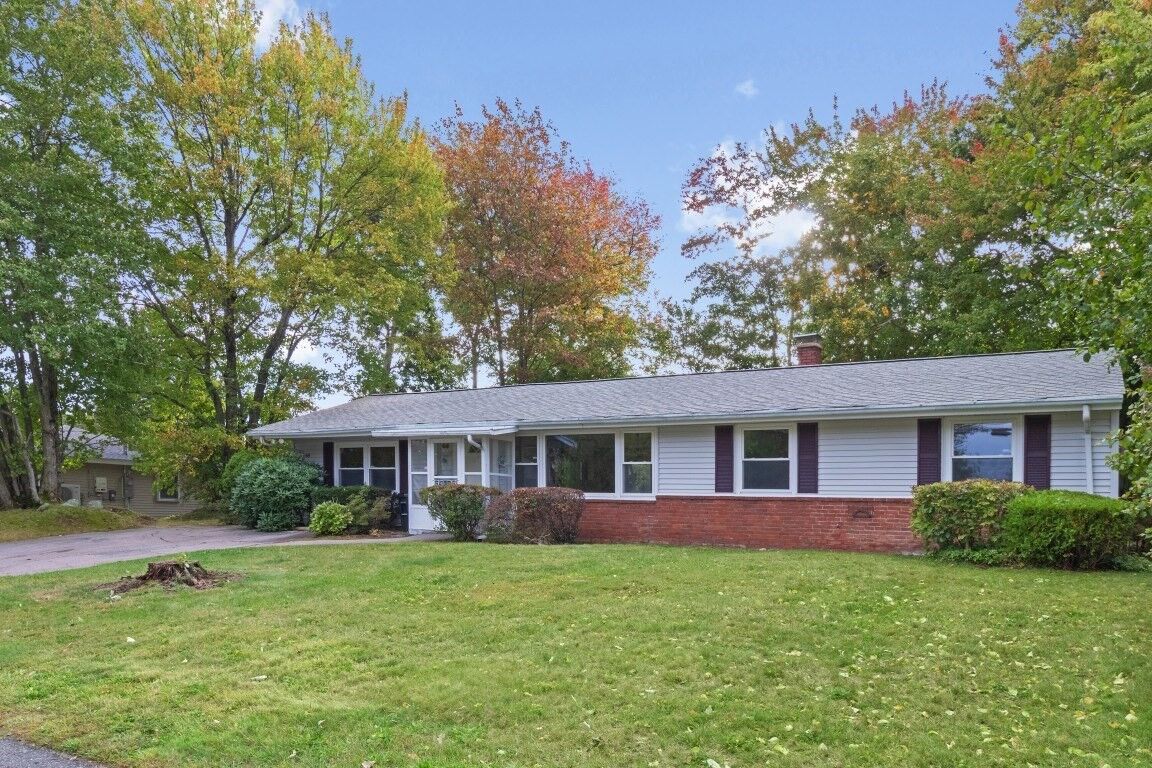
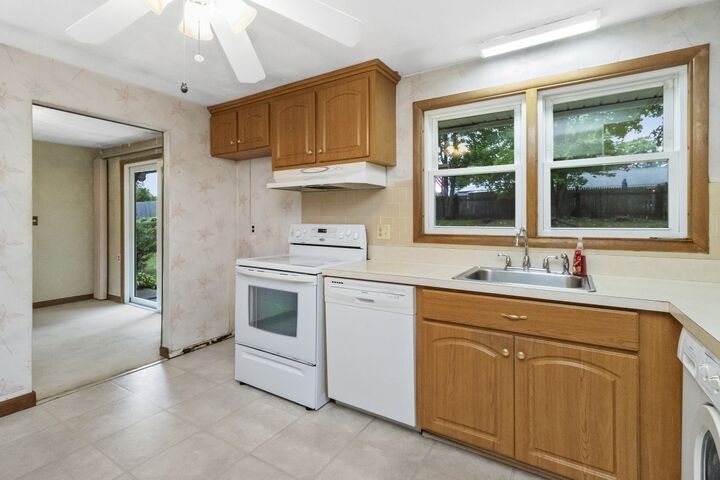
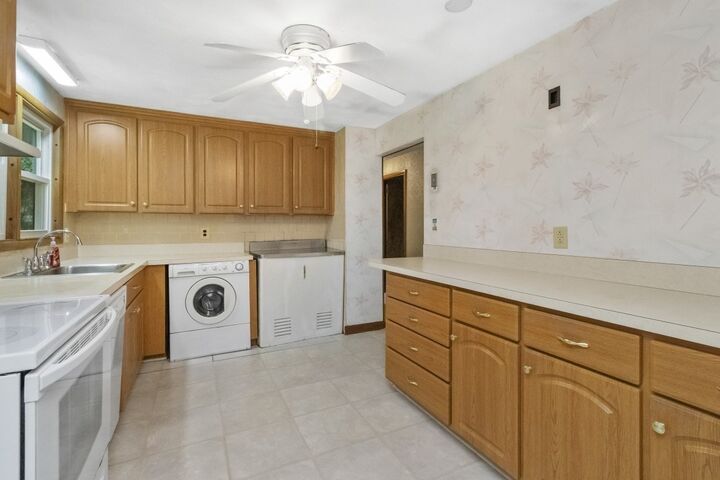
68 Colgate Road — A Wonderful Opportunity to own in the Ashfield Neighborhood on the East side of Brockton. Welcome to 68 Colgate Road, a charming single-level ranch-style home with a wonderful history and plenty of potential. This Campinelli home has been lovingly owned by the same family since it was built in 1962 and is now ready for its next chapter.Set on a beautiful .23-acre lot in a quiet neighborhood near the Abbington line, this spacious four-bedroom, one-level home offers approximately 1,456 square feet of living space and an inviting layout with plenty of opportunity to make it your own. The home features newer windows, sliding doors leading to the patio, and a lovely backyard setting that provides space for outdoor enjoyment, gardening, entertaining, or simply relaxing.Clean and ready for its new owners, the property is being offered as-is, providing an excellent opportunity for buyers looking to personalize, update, and add value over time. The single-level floor plan offers comfortable everyday living and convenient accessibility.Whether you're a first-time buyer, downsizing, or looking for a home with renovation potential, this classic Campi ranch is an opportunity worth exploring. Come see 68 Colgate Road and discover the possibilities—great location, a beautiful lot, and an opportunity to create your next chapter at a great value. Close to bus routes , Boston Area Transit.
MLS #:
73586770
73586770
Taxes
$5,042(2026)
$5,042(2026)
Lot Size
10,019 SQFT
10,019 SQFT
Type
Single-Family Home
Single-Family Home
Year Built
1962
1962
Style
Ranch
Ranch
County
Plymouth County
Plymouth County
Community
East Brockton
East Brockton
Listed By
Sheila Goddess, Coldwell Banker Realty
Source
MLS PIN
Last checked Oct 9 2026 at 6:25 AM GMT+0000
MLS PIN
Last checked Oct 9 2026 at 6:25 AM GMT+0000
Bathroom Details
Interior Features
- Range
- Dryer
- Washer
- Dishwasher
- Disposal
- Internet Available - Unknown
- Laundry: Electric Dryer Hookup
- Laundry: Washer Hookup
- Windows: Insulated Windows
- Water Heater
Subdivision
- East Brockton
Lot Information
- Cleared
- Corner Lot
- Gentle Sloping
Property Features
- Fireplace: 0
- Foundation: Slab
Heating and Cooling
- Oil
- Baseboard
- Window Unit(s)
Basement Information
- Slab
Flooring
- Tile
- Carpet
Exterior Features
- Roof: Shingle
Utility Information
- Utilities: Water: Public, For Gas Range, For Electric Dryer, Washer Hookup
- Sewer: Public Sewer
School Information
- Elementary School: Downey Elementary
- Middle School: Ashfield Middle School
- High School: Brockton High School
Parking
- Off Street
- Paved Drive
- Paved
- Total: 4
Living Area
- 1,456 sqft
Location
Estimated Monthly Mortgage Payment
*Based on Fixed Interest Rate withe a 30 year term, principal and interest only
Listing price
Down payment
%
Interest rate
%Mortgage calculator estimates are provided by Coldwell Banker Real Estate LLC and are intended for information use only. Your payments may be higher or lower and all loans are subject to credit approval.
Disclaimer: The property listing data and information, or the Images, set forth herein wereprovided to MLS Property Information Network, Inc. from third party sources, including sellers, lessors, landlords and public records, and were compiled by MLS Property Information Network, Inc. The property listing data and information, and the Images, are for the personal, non commercial use of consumers having a good faith interest in purchasing, leasing or renting listed properties of the type displayed to them and may not be used for any purpose other than to identify prospective properties which such consumers may have a good faith interest in purchasing, leasing or renting. MLS Property Information Network, Inc. and its subscribers disclaim any and all representations and warranties as to the accuracy of the property listing data and information, or as to the accuracy of any of the Images, set forth herein. © 2026 MLS Property Information Network, Inc.. 10/8/26 23:25
